High value creation
Sound economic substance and a sustainable contribution to the municipality's tax base.
 BusinessRegister interest ↗
Campus 1135 · Schenkon
A municipality-owned development campus for value-creating companies, qualified jobs and a long-term headquarters in the heart of Switzerland.
The offer
The Municipality of Schenkon plans to grant Campus 1135 under a building lease to a company or suitable ownership structure. We are looking for a long-term project that combines economic strength with a high-quality location.
The municipality personally supports suitable interested parties, coordinates the relevant authorities and creates early clarity on conditions and next decisions.
Who we are looking for
The focus is on a larger anchor company. Complementary businesses may form part of a carefully coordinated mix of uses.
Sound economic substance and a sustainable contribution to the municipality's tax base.
Knowledge-intensive activities and high-quality employment with a long-term perspective.
Limited heavy traffic and low noise, odour and pollutant emissions.
A convincing appearance, efficient use of land and sensitive integration into the surroundings.
Not a priority: emission-intensive production, large-scale retail and uses generating substantial heavy traffic.
Development potential
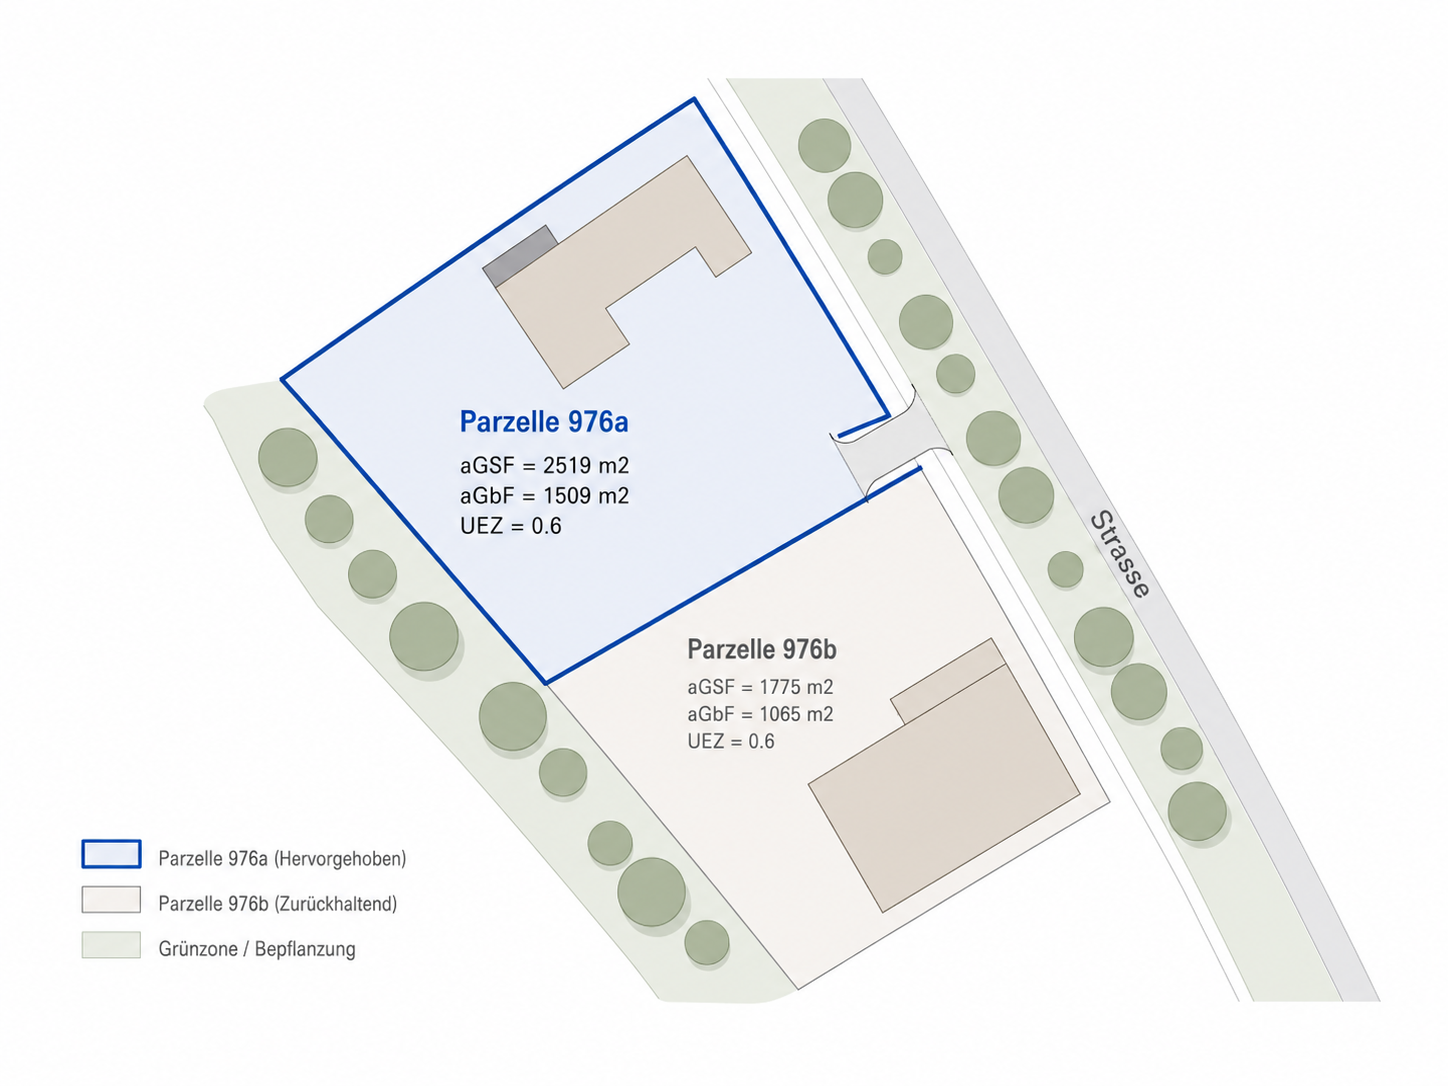
The potential analysis confirms several feasible building typologies. Depending on the concept, around 2,730 to 3,909 m² of above-ground gross floor area may be possible.
All figures reflect the current planning status and do not replace project, permit or contract reviews.
*highest value among the analysed variants
Location & quality of life
The Sursee A2 junction is around two kilometres away. Sursee railway station offers direct connections to Switzerland's major business regions. Lake, Alps and an attractive residential environment complete the location.
Experience the location personally →The path to relocation
Present your company, space requirements, timing and location objectives.
Together we assess value creation, jobs, use, traffic, emissions and long-term fit.
Planning, access, economics and contractual cornerstones are clarified with the responsible parties.
Political, legal and construction decisions are taken transparently on a sound basis.
Campus 1135
We look forward to a confidential, non-binding conversation about your plans.